Cranbourne Community Theatre
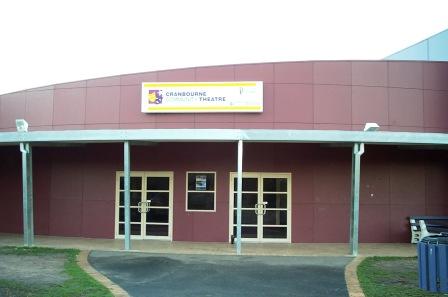
About this Venue
260-seat proscenium arch theatre at Cranbourne Secondary College. Unraked stage with a sprung matte-black hardwood floor, orchestra pit for up to 15 musicians, and a full house lighting and audio rig. GSL Melbourne manages the technical side and holds the venue keys, so your booked start time is when your technician opens the doors.
Technical Specifications
STAGE
Unraked proscenium arch. Matte black non-slip hardwood sprung floor. Crossover behind the cyclorama wall.
Screwing into the stage surface is prohibited unless authorised by the Theatre Manager.
Proscenium width 9.5m, height 4m.
Stage depth 8.5m to cyclorama with the pit uncovered, 11m with it covered.
Wing space 2m prompt side, 2m OP side. Loading dock is prompt side.
ORCHESTRA PIT
Hardwood floorboard lids on a steel grid, floorboard pit floor. Dimensions follow the curve of the stage.
Maximum 15 musicians.
Removing or installing pit sections needs a crew of four, minimum 4-hour call, arranged with the Head of Technical before bump-in.
ACCESS EQUIPMENT
3m fibreglass ladder, 150kg limit.
Haulotte Vertical Mast Star 6 EWP.
DRAPERY
1 x red velvet house curtain
1 x red velvet pelmet
3 x pairs black wool legs
3 x black wool borders
3 x pairs black wool tabs
1 x white filled-cloth cyclorama
LIGHTING CONTROL
Console: 1 x High End Systems Hedgehog 4 — 3,072 channels, ArtNet / DMX / sACN.
grandMA onPC and ETC consoles are available on request — ask GSL Melbourne for a quote.
House lighting: dimmable LED, 4 presets, also drivable from the main console. Integrated LED stair lighting.
4 x CueServer wall stations — SM console, control room, FOH ticket office, and a wired extension from the control room.
DMX AND POWER DISTRIBUTION
ArtNet from console
1 x Chauvet Net-XII ArtNet node, 8 universes
1 x Jands DD8 8-way DMX splitter
1 x Event Lighting SPLIT228RDM 8-way DMX splitter
2 x Event Lighting SPLIT124 4-way DMX splitter
2 x LSC APS 12-channel distro 2.4kW — 24 outlets
3 x Jands Wallpack 12-channel dimmer 2.4kW — 36 dimmers
6 x 10A double power outlets
STANDARD LIGHTING RIG
16 x Selecon Rama fresnel, 7–55 deg, 1200W — barn door and colour frame
12 x EK Lights Eprofile VW variable-white LED profile, 15-channel mode
9 x Selecon Acclaim profile, 18–34 deg, 650W — gobo holder, shutters, colour frame
6 x ETC Source Four Jr, 25–50 deg, 575W — gobo holder, shutters, colour frame
6 x ETC Source Four Zoom, 25–50 deg, 750W — colour frame
28 x Event Lighting HEXcolour RGBWAU par, 30 deg, 120W — barn door, colour frame
9 x Event Lighting COB RGB cyc flood, 60 deg, 200W
5 x Chauvet Core Par 40 LED par — footlights / blinders, stage front
1 x Selecon Pacific incandescent followspot
1 x Antari Z390 hazer
LIGHTING BARS AND POSITIONS
FOH Bar 1 — height 4.63m
FOH Bar 2 — height 4.33m
FOH booms — prompt and OP side
LX1 — height 4.2m, 1.365m from setting line
LX2 — height 4.2m, 3.025m
LX3 — height 4.2m, 5.385m
LX4 — height 4.2m, 6.865m (cyc patching)
Dip traps — prompt and OP side
DIMMER PATCHING
FOH 1: 16 circuits · FOH 2: 16 · FOH prompt boom: 6 · FOH OP boom: 6
LX1: 14 · LX2: 14 · LX3: 12 · LX4: 25 (cyc patching)
Prompt wall: 13 · OP wall: 14
Upstage prompt floor trap: 3 · Upstage OP floor trap: 3
Orchestra pit: 12
AUDIO CONTROL POSITIONS
Control room — permanent position. Note the engineer has to walk through seated patrons to reach it.
Back row FOH — 6 seats allocated, rows K and L, seats 11–13.
Prompt side stage manager's console — mixer can be patched through the main console.
AUDIO CONSOLE
1 x Allen & Heath SQ7 digital console
2 x Allen & Heath AR24/12 digital audio rack
PA SYSTEM
2 x QSC E115 passive (FOH left and right)
2 x QSC E110 passive (FOH left and right infill)
1 x QSC E110 passive (FOH centre)
5 x Quest HPI25 passive (front fill)
2 x QSC E118sw passive subwoofer (FOH left and right)
2 x QSC GX5 amplifier (FOH and subs)
3 x QSC GX3 amplifier (fills, centre and foldback)
FOLDBACK AND POWERED SPEAKERS
4 x Quest QM108 passive — stage fill, flown above stage in fixed upstage and downstage positions
4 x QSC CP8 powered
AUDIO PLAYBACK AND PROCESSING
1 x Apple Mac Mini running QLab — control room, cannot be relocated
QSC Q-SYS Core 110f processor with iPad control
DSP and system settings are not available to hirers and must not be changed without the Head of Technical.
WIRELESS AND STANDS
4 x Sennheiser EW500 G3 wireless handheld
4 x Konig & Meyer 210/9 tall boom stand
AUDIO CABLING AND PATCHING
3-pin XLR — venue stock covers the standard rig; anything beyond it must be sourced in advance.
30 x fixed XLR tie lines through stage, orchestra pit and auditorium.
CAT6 patch from control room to both sides of stage and the systems racks at the loading dock. Sub-patch in the downstage OP corner serves the green room, band rooms and dressing rooms 3 and 4.
HEARING AUGMENTATION
The venue has no hearing augmentation system of its own. GSL Melbourne can provide one on request — ask us for a quote.
VISION
1 x Panasonic PT-RZ120 12K laser projector — centre of the downstage ceiling grid behind the proscenium, cannot be relocated.
Two projection surfaces: the motorised drop-down screen at centre stage, or the upstage cyclorama.
1 x Grandview GRIP200C motorised screen — image 4308 x 2692mm, 16:10.
1 x Blackmagic Design ATEM 1 M/E Constellation HD switcher.
1 x Mac Mini running QLab — control room, cannot be relocated.
Vision input at the prompt corner SM console, the control room, and the control room Mac Mini. All routed through the switcher under Q-SYS control, over SDI with a Decimator MD-HX HDMI/SDI cross converter.
BACKSTAGE
Stage manager's desk in the prompt corner, moveable within that area. Work light, comms station and headset. House light control and stage monitor also at prompt corner.
4 dressing rooms — 2 off the green room, 2 off the backstage corridor. All with costume racks, makeup mirrors and wash basins.
Stage monitors at the SM desk, prompt and OP wings, green room, dressing rooms 1–4, kitchen, ticket box and the T4 drama studio. Monitor camera at the centre of the control room window.
T4 drama studio available as an extra large dressing room or rehearsal space, with a stage monitor — confirm availability with venue management.
Paging to all dressing rooms and backstage areas from the SM console. Audio show relay in all backstage dressing rooms, the green room and the foyer.
COMMUNICATIONS
1 x Jands Ezicom base station in the control room rack
8 x Jands Ezicom belt packs and 8 compatible headsets
Standard positions: prompt side SM desk, OP side ASM, and 4 in the control room (LX, sound, 2 x followspot).
No in-house Q-light system. GSL Melbourne can arrange one on request — ask us for a quote.
PRODUCTION FACILITIES
Temporary production desk available in the centre of the auditorium — custom leg table sitting over the seating, with lighting control and talkback from the audio system. Arrange with the Head of Technical before bump-in.
Any dressing room can be used as the production office.
Kitchen: fridge/freezer, microwave, kettle, urns, pie warmer, electric oven.
Standard Equipment Included
Included in the standard hire: the full lighting rig and console, the PA and audio console, foldback, comms, the projector and switcher, and the following:

1 x Antari Z390 hazer — no advance notice or extra charge needed
1 x Selecon Pacific incandescent followspot
4 x Konig & Meyer 210/9 tall boom mic stands
4 x Sennheiser EW500 G3 wireless handheld microphones
240V extension and DMX cable sufficient for the standard rig
3-pin XLR sufficient for the standard rig

Available from GSL Melbourne at additional cost — ask for a quote:
Event WiFi and network access
Hearing augmentation system
Q-light system
grandMA onPC or ETC lighting console
Cable and equipment beyond the standard rig

Not available at all:
Fixed landline phone
Venue Information
HOW TO BOOK
Two separate bookings are needed. The venue is booked directly with Cranbourne Secondary College through the Theatre and Hirer Manager. The technician and any additional equipment are booked separately with GSL Melbourne at book.gslmelbourne.com.au.
VENUE ACCESS AND KEYS
GSL Melbourne holds the keys to the venue, so your booked start time is when your technician opens the doors. Allow time for bump-in and bump-out when booking both the venue and your technicians — the building is not open before your technician arrives.
Gate codes are no longer issued or required. The loading dock gate is opened at your scheduled booking start time.
LOADING DOCK AND ACCESS
Truck access via Clarendon Street, raised dock level.
Door height 3.55m, door width 3.15m. Roller door open height 3.4m — this is the restriction.
1 x 32A three-phase outlet at the loading dock.
All bump-in and bump-out times must be pre-arranged with the Head of Technical and venue management. Parking on the loading dock is subject to venue scheduling.
PARKING AND TRANSPORT
Loading dock access is for loading only, not crew parking.
General parking in surrounding streets.
Cranbourne station on the regional line from Flinders Street.
NETWORK ACCESS
The venue does not provide guest internet and there are no fixed landline phones.
Event WiFi is available from GSL Melbourne at additional cost. Ask us for a quote when you book your technician, and tell us where you need coverage and roughly how many devices.
Access is issued as a code tied to your event dates, which we hand to you to give out to your team.
VIDEO CONTENT
All video content must reach the Head of Technical at least 48 hours before the event. Confirm accepted formats, and build testing time into the bump-in schedule.
SPECIAL EFFECTS
Haze is included in the standard hire with no advance notice needed. Fluid must not be spilled on stage or floor surfaces.
Pyrotechnics and open flame: written proposal to the Head of Technical and venue management at least one month ahead, with a risk assessment, SWMS and MSDS for all chemicals and flammable substances. A fire warden is required and charges apply.
Confetti and aerial effects: prior approval, fire-retardant material only, contained to the stage and not directed into the audience. Additional cleaning charges apply.
Laser shows: written proposal at least one month ahead, risk assessment and permit to work required, beams into the audience must stay above head height, and signage is required at all entrances.
STAGE SURFACE
Screwing into the stage is prohibited unless the Theatre Manager authorises it.
VERIFICATION
All specifications should be verified on site before production. Contact GSL Melbourne for the current version of this document.
Venue Documents
Venue Details
Brunt St, Cranbourne VIC 3997
Capacity: 260
Available Features
- PA System
- Lighting System
- Front Projection
- CYC Projection
- Side of Stage Audio
- Control Room Audio
- Side of Stage Projection
- Control Room Projection