Rivergum PAC
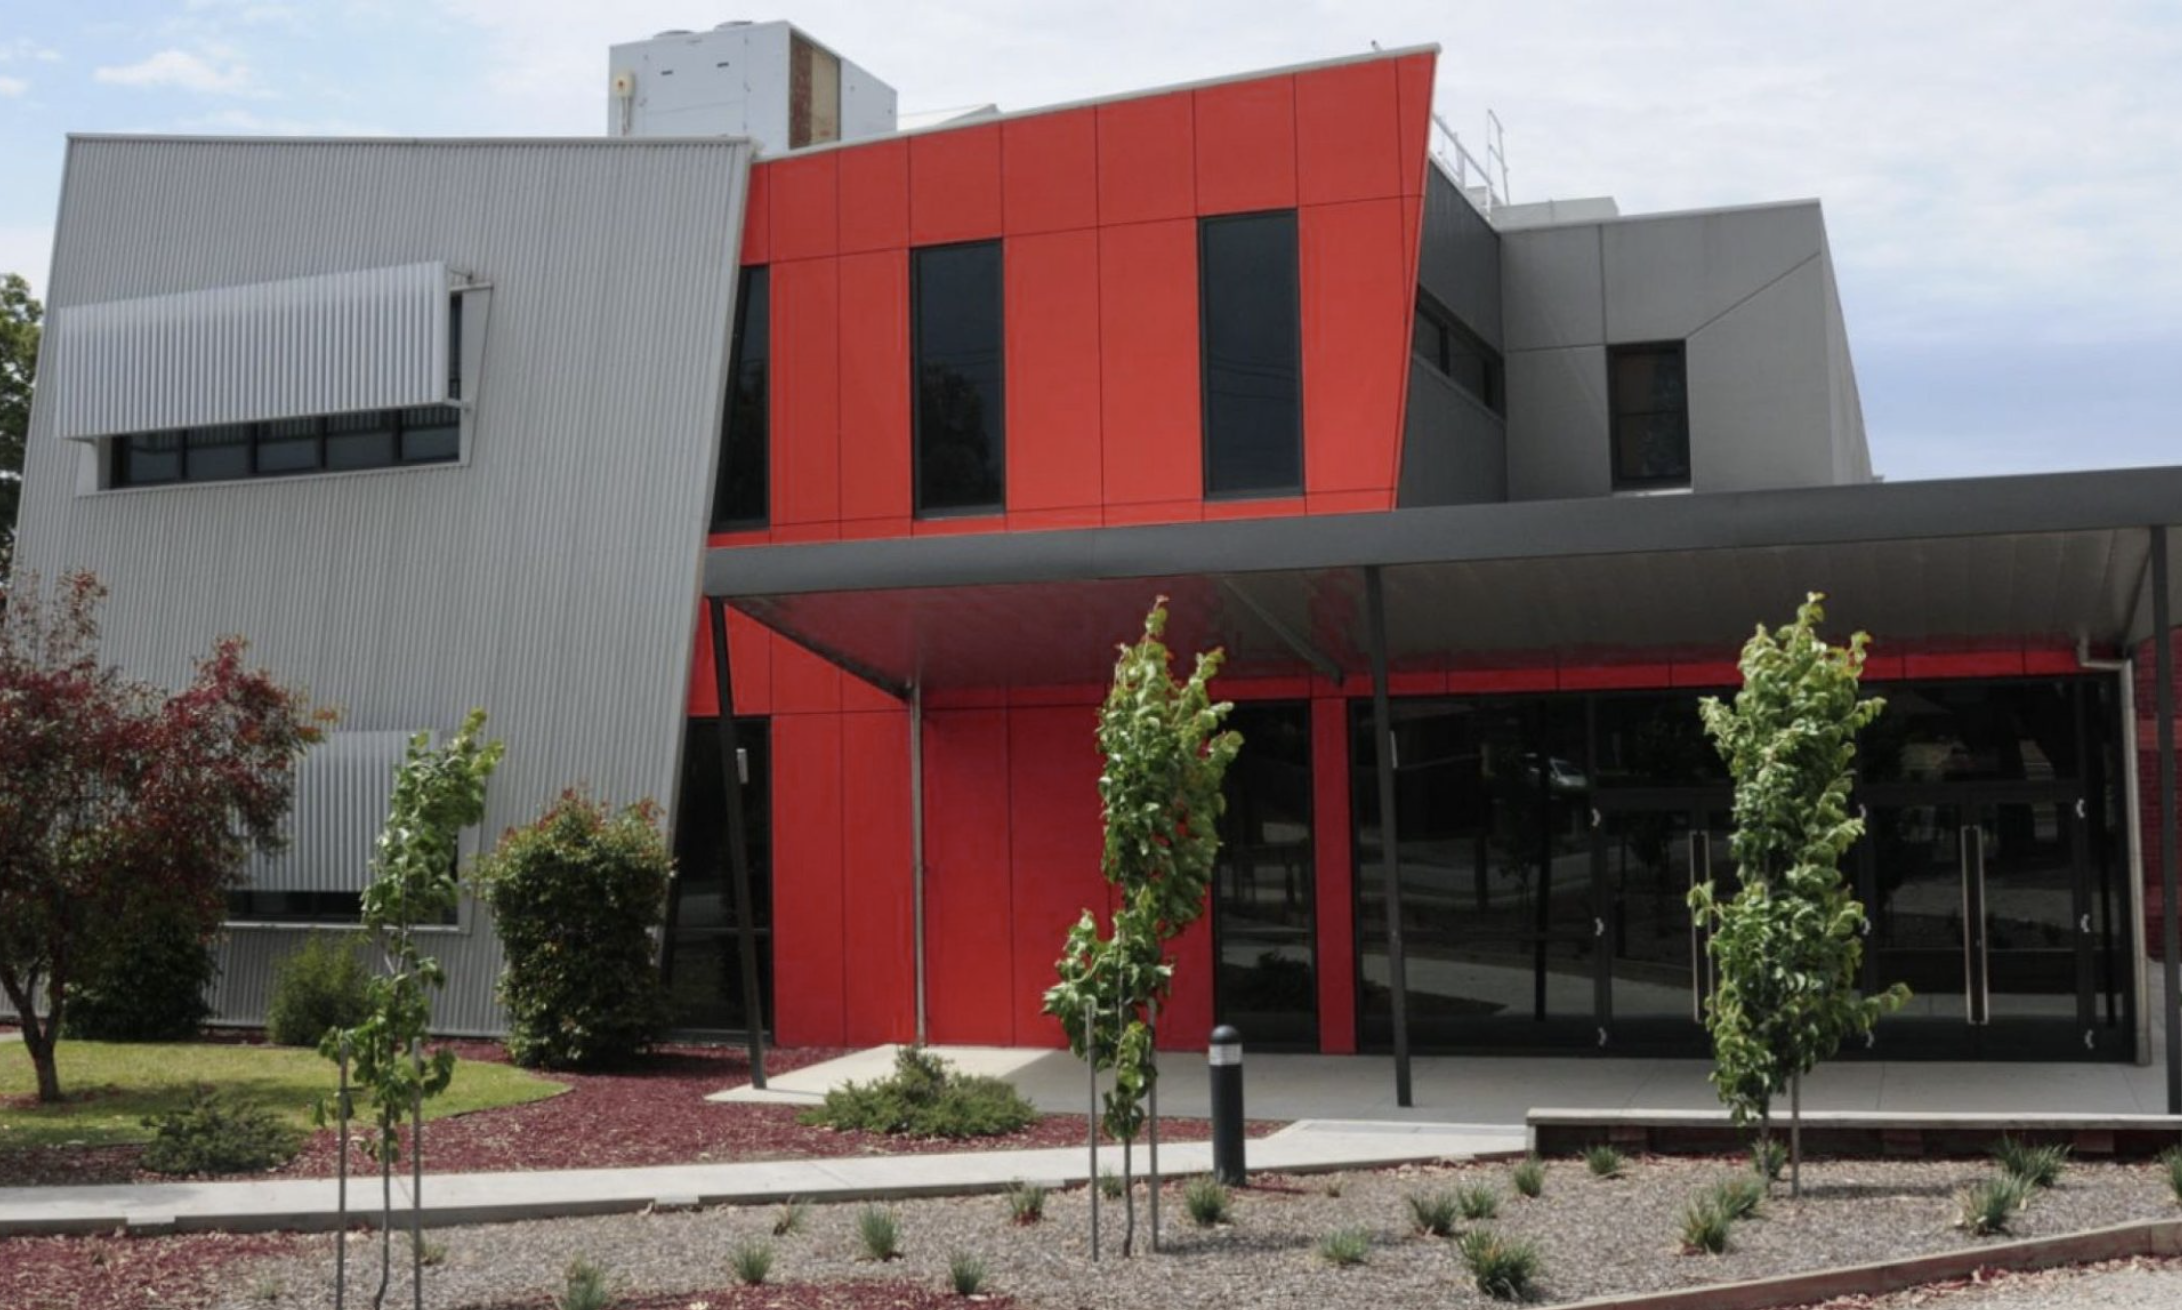
About this Venue
497-seat performing arts centre in Hampton Park, with raked theatre-style seating, air conditioning and a dedicated control room at the rear of the auditorium. Unraked sprung stage 14m wide with a false proscenium, a full house lighting rig, digital audio, and both front and cyclorama projection. Built as a joint project between River Gum Primary School and Hampton Park Secondary College, and available for community hire.
Technical Specifications
STAGE
Unraked stage: sprung plywood, covered with hardwood, painted flat black.
Stage dimensions 14m wide x 11m deep x 4.5m high.
False (soft) proscenium, non-adjustable, 11m from the rear stage wall.
Setting line 10.5m from the rear stage wall.
Cyclorama curtain hangs 1m from the rear stage wall.
Centre line to OP wall: 10.4m at the setting line, 9.4m at the cyc.
Centre line to prompt side wall: 10.4m at the setting line, 8.4m at the cyc.
Stage to underside of grid 5.2m. Stage to underside of borders 4.5m.
Stage crossover behind the cyclorama curtain.
No fly system.
DRAPERY
1 x red velour house curtain
5 x black wool borders
5 x black wool legs
1 x seamless white cyclorama
2 x traverse curtain tracks, mid and rear stage, black wool
AUDIO CONTROL POSITION
Dedicated control room at the rear of the auditorium.
AUDIO CONSOLE
1 x Allen & Heath SQ6 digital console
1 x AR2412 stage rack
PA SYSTEM
FOH left and right: Arena 15 Pro, one pair each side
Subwoofers: 2 x Arena SW 18 Pro
Amplifiers: 4 x Peak Audio
FOLDBACK
6 x Behringer wedge, 300W
WIRELESS AND PLAYBACK
4 x Shure SLXd handheld microphones
1 x Mac in the bio box running QLab for playback
LIGHTING CONTROL
Zero88 FLX console. The FLX wing is available at additional cost.
STANDARD LIGHTING RIG
6 x LX bars
4 x warm white fresnel
10 x Roxcyc units
12 x RGB fresnel
8 x warm white fresnel
6 x Pharos Jnr profile
10 x Pharos Jnr profile — 9 spot / centre special
RGB fresnel
6 x Chauvet ColorDash LED wash par with UV
2 x LED blinder
3 x Chauvet Rogue 2 moving lights
1 x water-based hazer
Followspot: Selecon 1000W
LIGHTING BARS — READ BEFORE YOU PLAN A RIG
The lighting bars are static. There is no fly system, so reaching them needs a
ladder or hoist and the rig cannot simply be flown in and out.
The rig above is the standard configuration. Any change to it has to be done
either before the event or inside your booked time, and the time to return the
venue to the standard rig afterwards has to be allowed for as well. Talk to the
Head of Technical early if your production needs anything moved.
VISION — FRONT PROJECTION
1 x Epson Z series, 11,000 lumens.
Front projection cinema screen, permanently rigged behind the main curtain.
Screen image 4m wide x 3m high.
VISION — CYCLORAMA PROJECTION
1 x Panasonic PT-RZ120BE 12,000 lumen laser projector.
Projected image 8m x 4.5m onto the cyclorama.
VISION — INPUT POSITIONS
Projection can be driven from side of stage or from the bio box.
COMMUNICATIONS
Stage manager's desk in the downstage prompt corner, with talkback.
Master unit: Jands Ezicom E-200 system.
DRESSING ROOMS
Main dressing room 16m x 6m.
Green room under the seating bank, 14m x 4m — low head room.
An additional dance studio is available for hire at extra charge.
KITCHENETTE
Tea and coffee facilities
Fridge / freezer
Microwave and convection ovens
Sink with hot and cold water
Fixed and portable urns for boiling water
Standard Equipment Included
Included in the standard hire: the house lighting rig in its standard configuration, the FOH audio system and SQ6 console, foldback, comms, both projectors and the QLab playback machine.

1 x Allen & Heath SQ6 console and AR2412 stage rack
Arena 15 Pro FOH system with 2 x Arena SW 18 Pro subs and 4 x Peak Audio amplifiers
6 x Behringer 300W wedges
4 x Shure SLXd handheld microphones
Mac with QLab for playback
Zero88 FLX lighting console
The standard lighting rig as listed in the technical specifications
1 x water-based hazer
Selecon 1000W followspot
Epson Z series front projector and the permanently rigged 4m x 3m screen
Panasonic PT-RZ120BE laser projector for cyclorama projection
Jands Ezicom E-200 talkback

Available at additional cost — ask for a quote:
Zero88 FLX wing
The dance studio, hired separately
Event WiFi and network access
Anything beyond the standard rig, including the crew time to change it and to put it back
Venue Information
HOW TO BOOK
The venue is booked through River Gum Primary School. The technician and any additional equipment are booked separately with GSL Melbourne at book.gslmelbourne.com.au.
GETTING THERE
The centre is at 58 Fordholm Road, Hampton Park, on the Hampton Park Secondary College site, directly opposite River Gum Primary School. The school office you book through is across the road at 63 Fordholm Road — come to the centre itself for a bump-in, not the primary school.
The stage door is beside Studio 3 and the loading dock.
THE LIGHTING RIG
The lighting bars are static and there is no fly system, so the rig is reached by ladder or hoist. The standard rig covers most events as it stands. If your production needs it changed, that work has to happen before your event or inside your booked time, and time has to be allowed to return the venue to its standard configuration afterwards. Raise it with us early — it is the single most common cause of a bump-in running late here.
NETWORK ACCESS
Event WiFi is available from GSL Melbourne at additional cost. Ask us for a quote when you book your technician, and tell us where you need coverage and roughly how many devices.
Access is issued as a code tied to your event dates, which we hand to you to give out to your team.
Any network access provided by the school itself is arranged separately with the school.
THE STAGE
Sprung plywood under hardwood, painted flat black. Check with the Head of Technical before fixing anything to the stage surface.
VERIFICATION
All specifications should be verified on site before production. Contact GSL Melbourne for the current version of this document.
Venue Documents
Venue Details
58 Fordholm Rd, Hampton Park VIC 3976
Capacity: 497
Available Features
- PA System
- Lighting System
- Front Projection
- CYC Projection
- Side of Stage Audio
- Control Room Audio
- Side of Stage Projection
- Control Room Projection